Monday, September 20, 2010

Bungalow : Bonsai

After extensive study and research about the "Bungalow" and the "Arts and Crafts" style, I decided to make my concept Bonsai. This felt like a sensible idea when i considered all of it's connections to both the bungalow and arts and crafts design. A bonsai, is the art of growing a small tree in such a way by the carful  use of hand.  I feel that this connects greatly to the Arts and Crafts movement because of the use of hand through design. During this movement, architects took pride in creating homes by hand that looked almost one with nature, incorporating materials such as wood and an abundance of horizontal lines through the vertical architecture.  The designs of the arts and crafts period also varied depending on architect. This also hold true for the bonsai. Each bonsai artist has his or her own version and style on the outcome of the trees aesthetic appeal. It depends heavily on the hand of the designer to look the way it does.  A connection to the bungalow is also apparent because of it's large tree-form appearance but small pot size.  The bungalow period was an uprooting from grandeur homes and a downscale to emphasis comfort, a home, a hearth and a warmth of only necessity in the small home.

Friday, September 17, 2010

New Beginnings


Our most recent project is to design a dining space within  bungalow that is a modern spin on the arts and crafts movement. To do this, I studied furniture within the arts and crafts movement. These are some of the rough sketches I did on trash paper to get my mind ticking!

Monday, September 13, 2010

Bungalow

 Starting a new project! Today we visited a Bungalow style home at a site close to campus. It ws interesting to see the style of the home's exterior and the modern feel that the residented portrayed through her interior style. I tried to draw a couple sketches to capture the modern feel and the historical home.

Saturday, September 11, 2010

I'M DONE!...I think?

I finally reached the end. After much critique and subtle editing I have finally reached the endpoint on my board layout.  I wanted my design to give a "postcard" feel like you are looking back into time and each precious moment tells a different story so the entire board seamlessly comes to a whole.

This board definitely took me on a drastic journey. As you can see, the design for my layout has drastically changed from the beginning. This was mostly because of my sketch study of the home. I felt that once I had drawn the building , I had found the importance, and I could better highlight it in this design. I feel that both of these posters hold conceptual and visual interest and highly reflects the homes studied.

Sunday, September 5, 2010

study through sketch: glessner
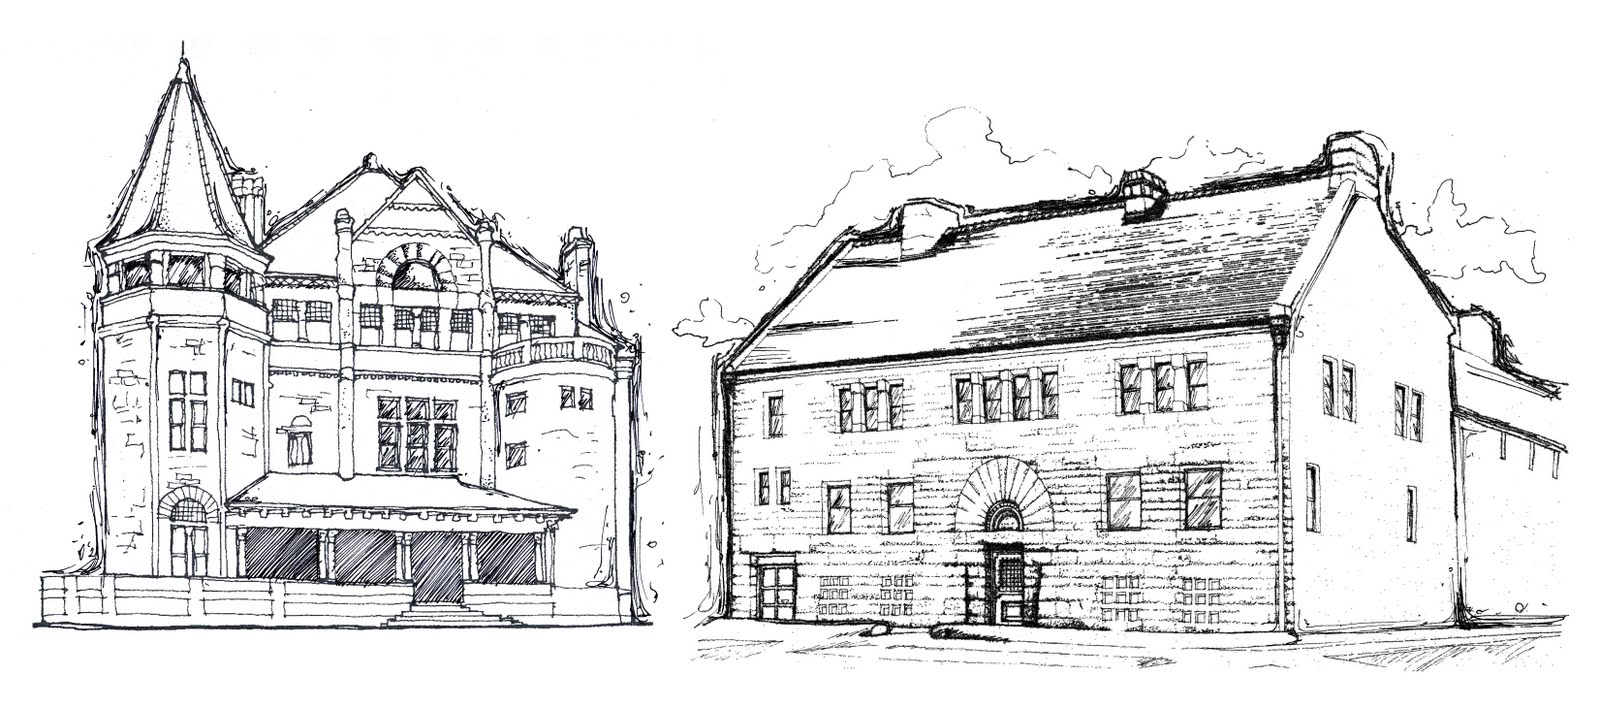
I feel that these sketches helped me grasp the true essence of the Glessner House.  Its raw, free hand qualities reflect the true innovation that was this home.  It aided me in the discovery of many characteristics and details that lied only on the exterior.

Details such as material usage were very crucial in this design. The designer had skillfully used these materials in such a combination to look like it was a light structure rather than a heavy compilation of stone minimal glass and wood.

This drawing represents the importance the home held to the architect as well as the clients. This specific piece was modeled after a desk in the architect's personal living space and was in the client's favorite room of the home, the library. I felt that it was important to do a study of this because it was so important to the design and also because it represents the richness and character of the home's interior.

study through sketch: Aluminaire

These are sketches that I drew up to help the viewer better understand the system of construction that went into building the Aluminaire House. This diagram shows that this home was basically built like legos: "One block on top of another"

I further explored key elements i found throughout the home such as materiality, context, and light.
Taking the pen to the paper is what makes me really pay attention and focus on the elements of the home. This allows me to further understand the importance of the Aluminaire House.  I felt that my illustrations should be light and not so distracting so the viewer could easily break down my compilation of thoughts.

Friday, September 3, 2010

"Great Houses" Saga


This week in class we were given a home (or two in my case) that are considered "Great Houses" in history: homes that help us shape designs from that point on.  My two houses were the Glessner House and the Aluminaire House. The assignement was not to only study these buildings but to research them visually and illustrate our ideas through a conseptual board layout. These ides should mirror the concept        
that we felt the architect was trying to portray to the world.These are my first two board layouts that will be a edited a few times before it becomes a true reflection on these great homes.